Experimente el poder del diseño para elevar no sólo los espacios, sino las vidas.
CK2Studio.
VILLAF10
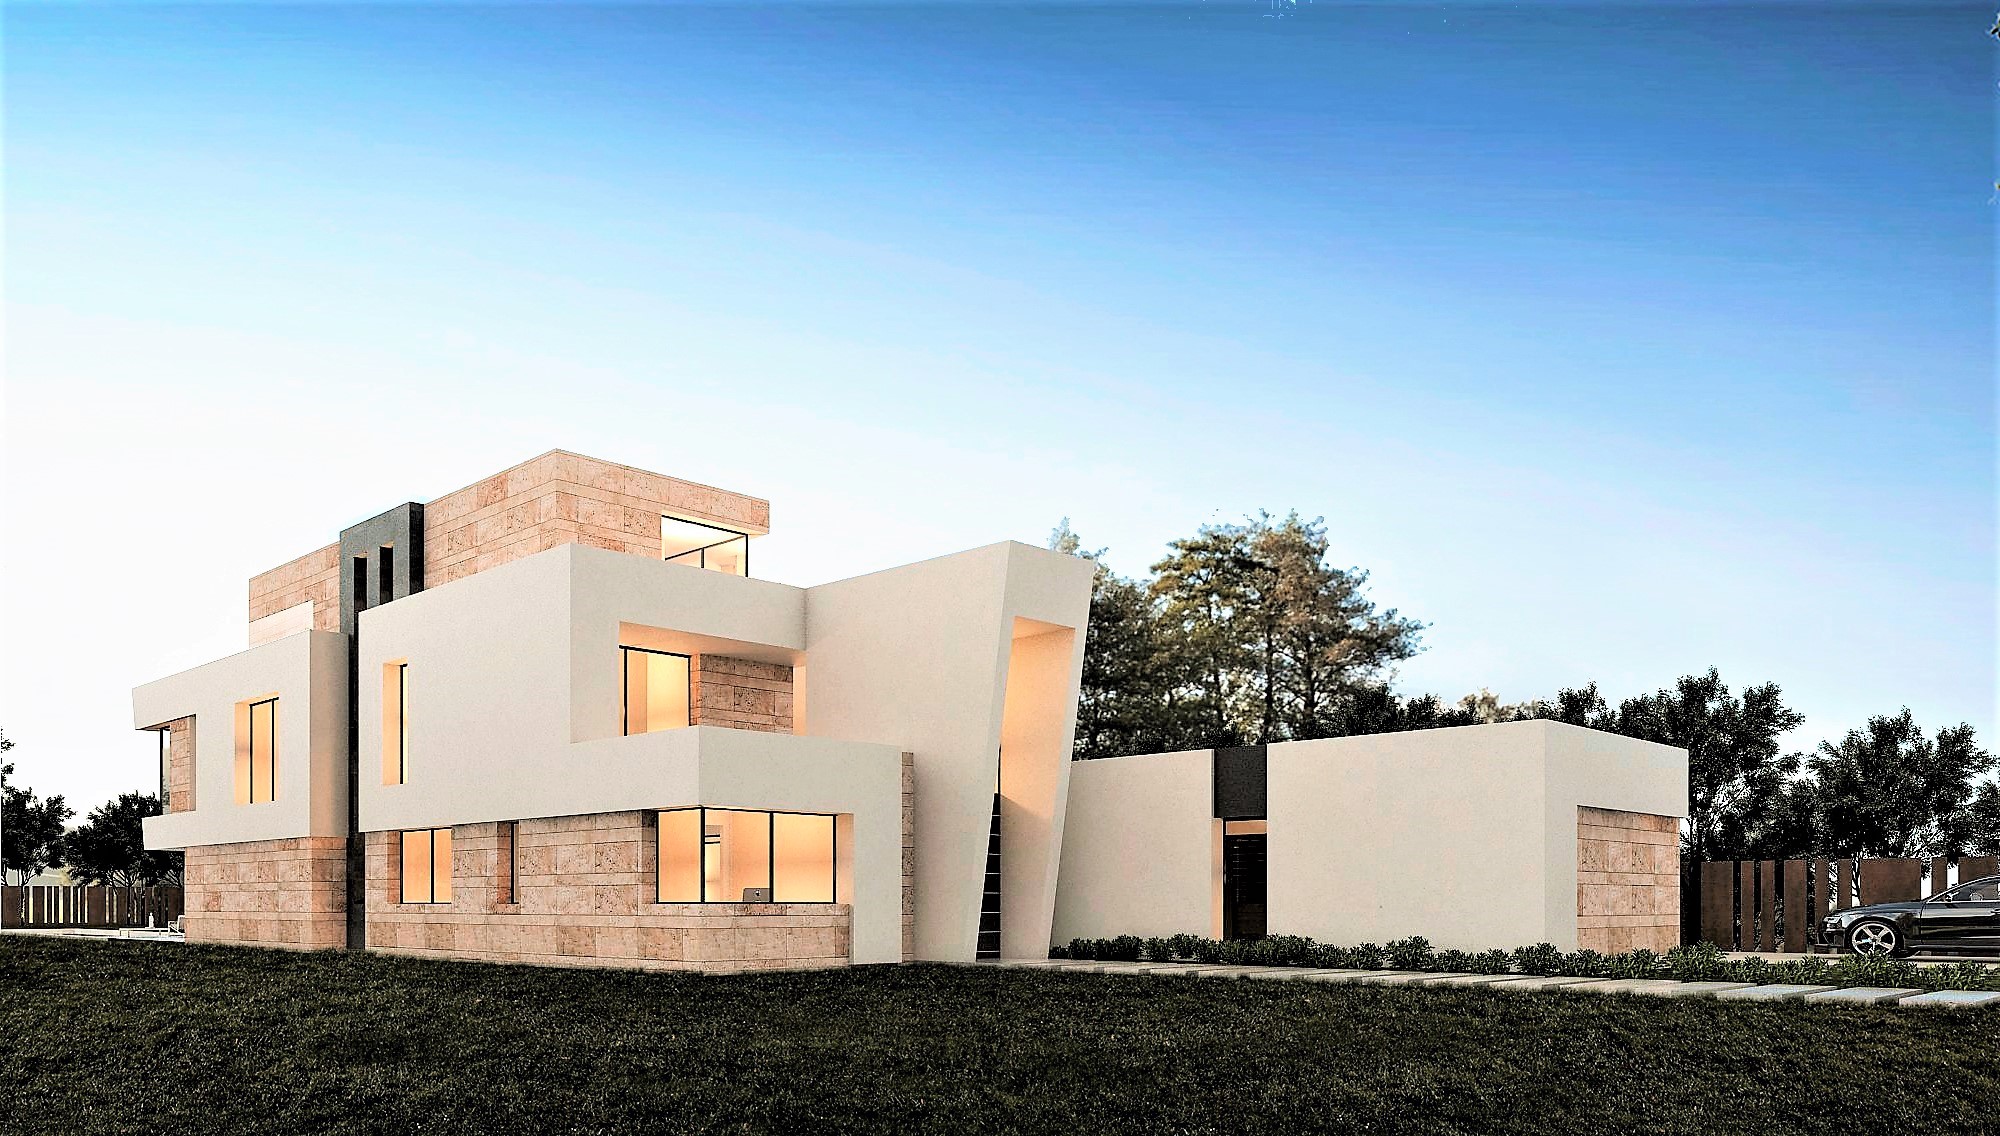
Diseño de una vivienda en una parcela de 3000 m2, centrada en la integración del agua y el jardín, con amplias zonas de día, patio interior, piscina y vistas a Madrid.
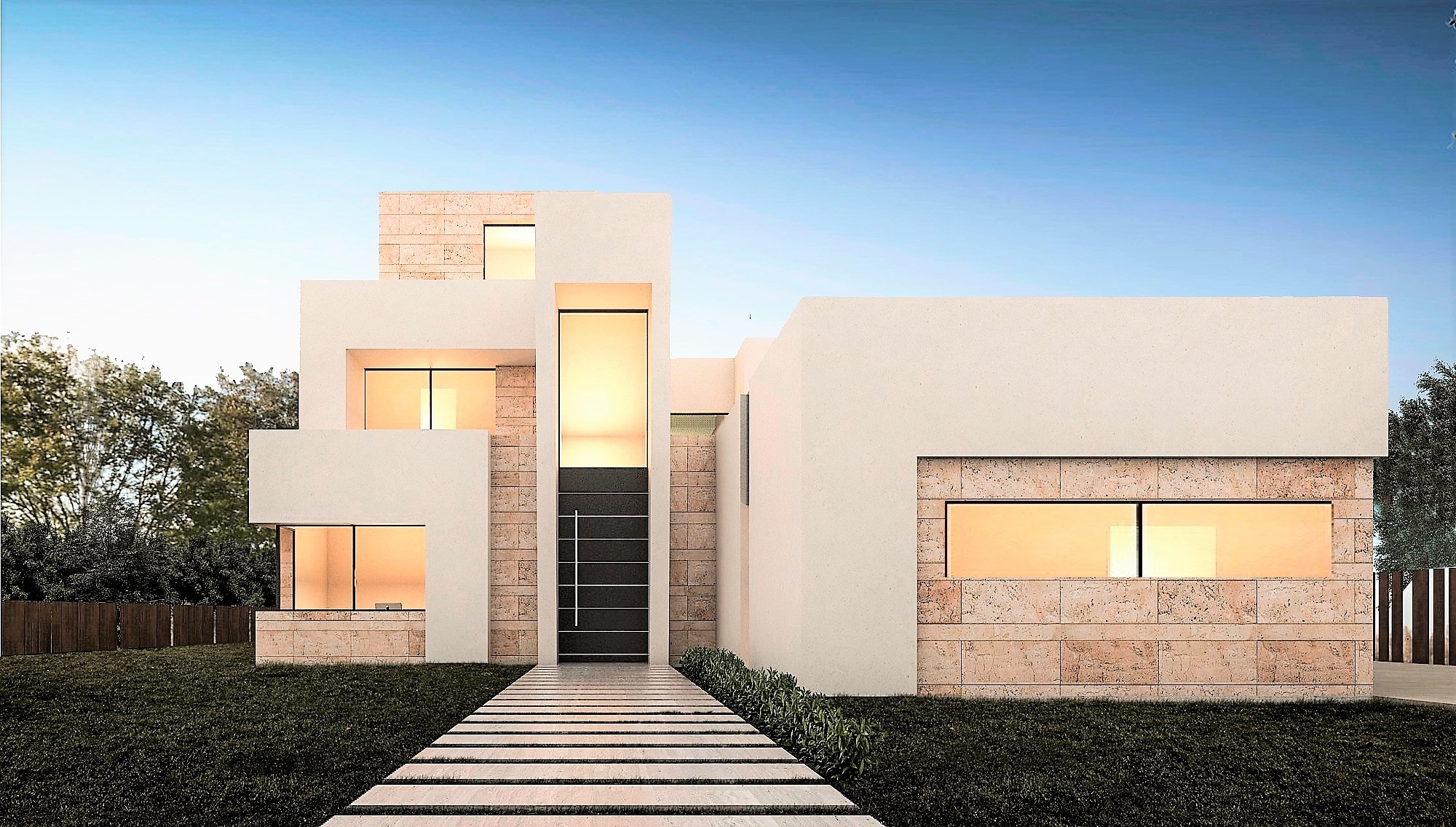
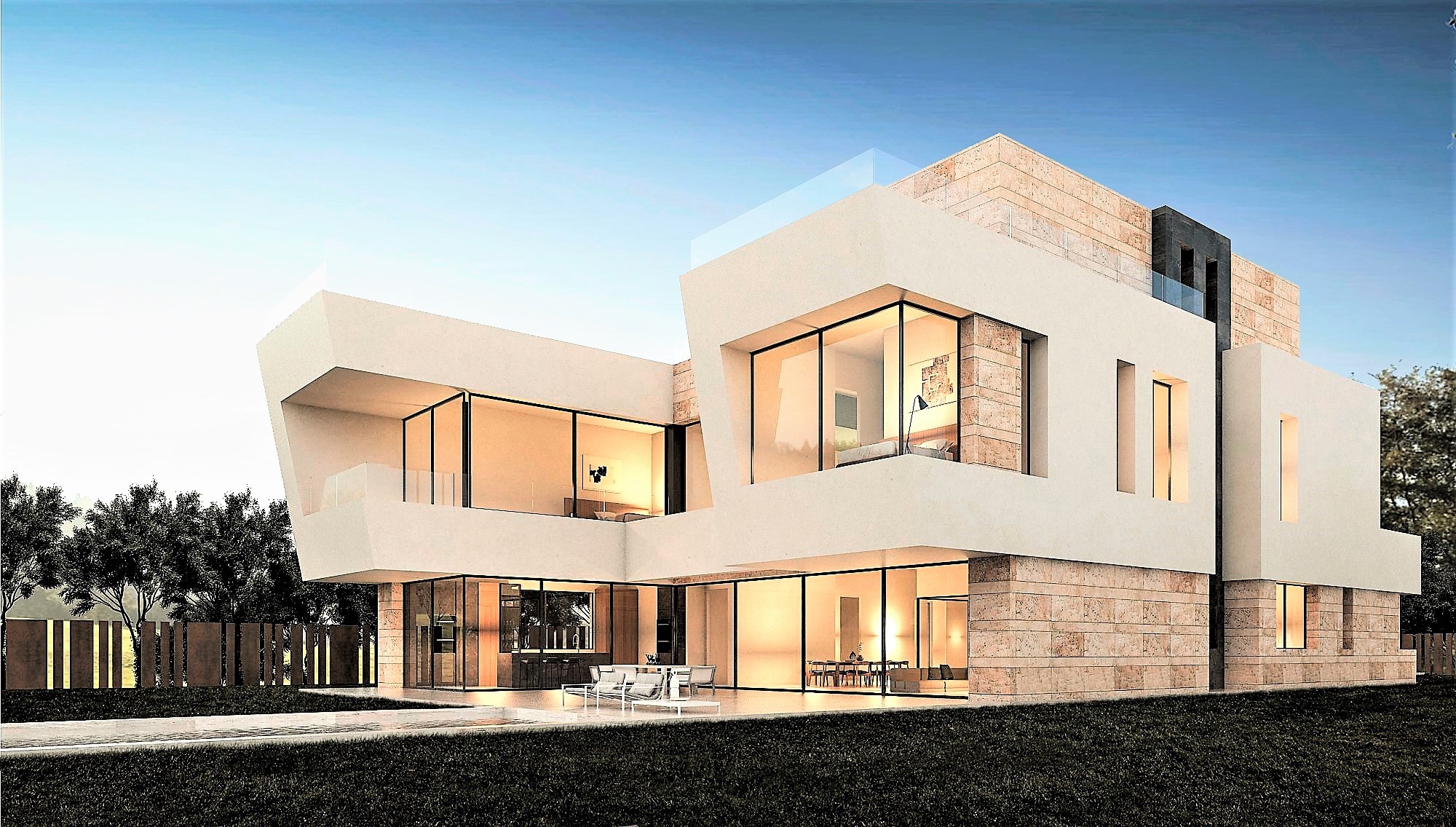
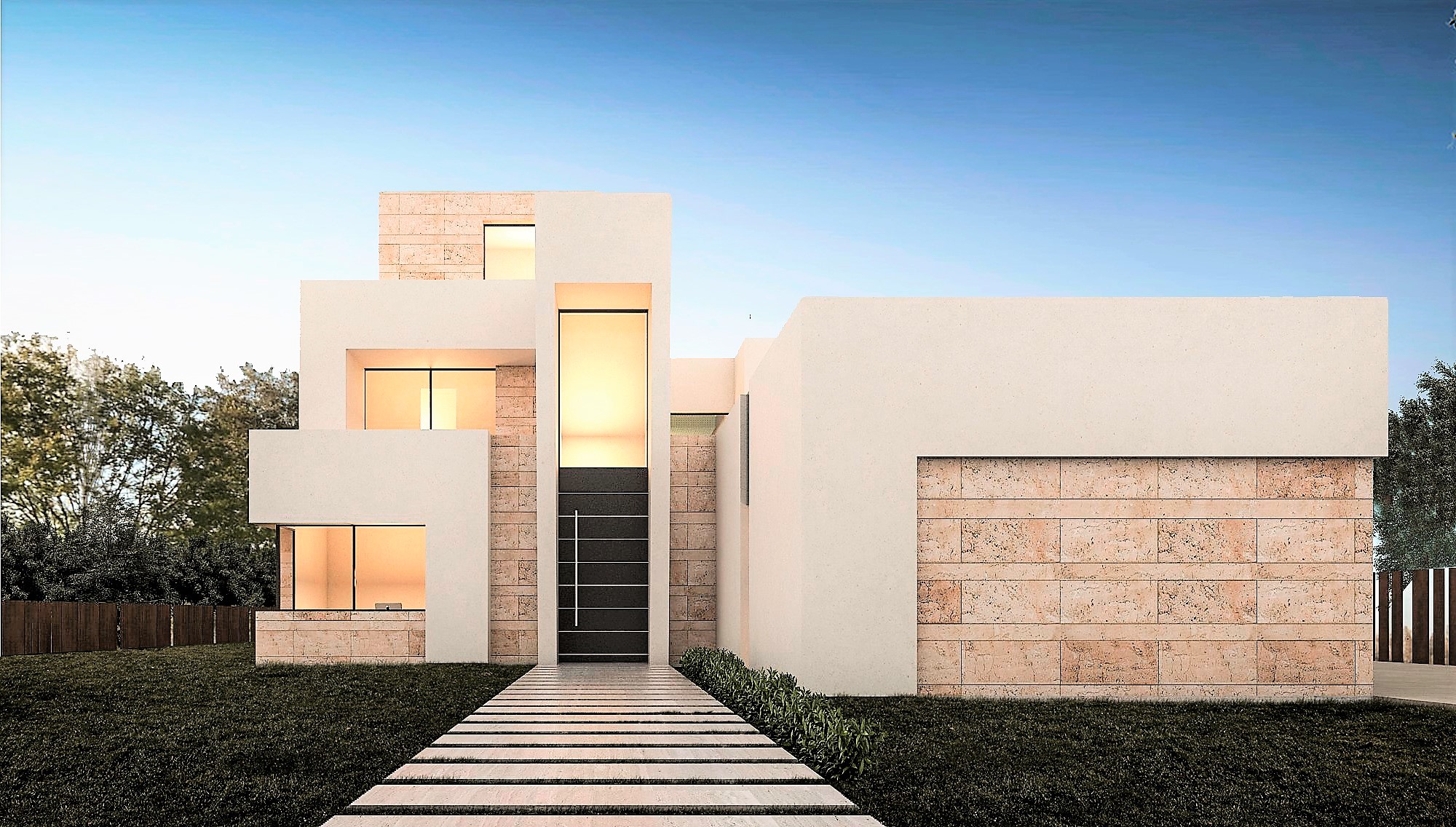
New housing is projected on a flat plot of 3000 m2 in Madrid, within one of the most elite urbanizations in Europe. The entire house is organized around two elements, water and the garden, seeking a haven of peace that integrates daily life with nature.
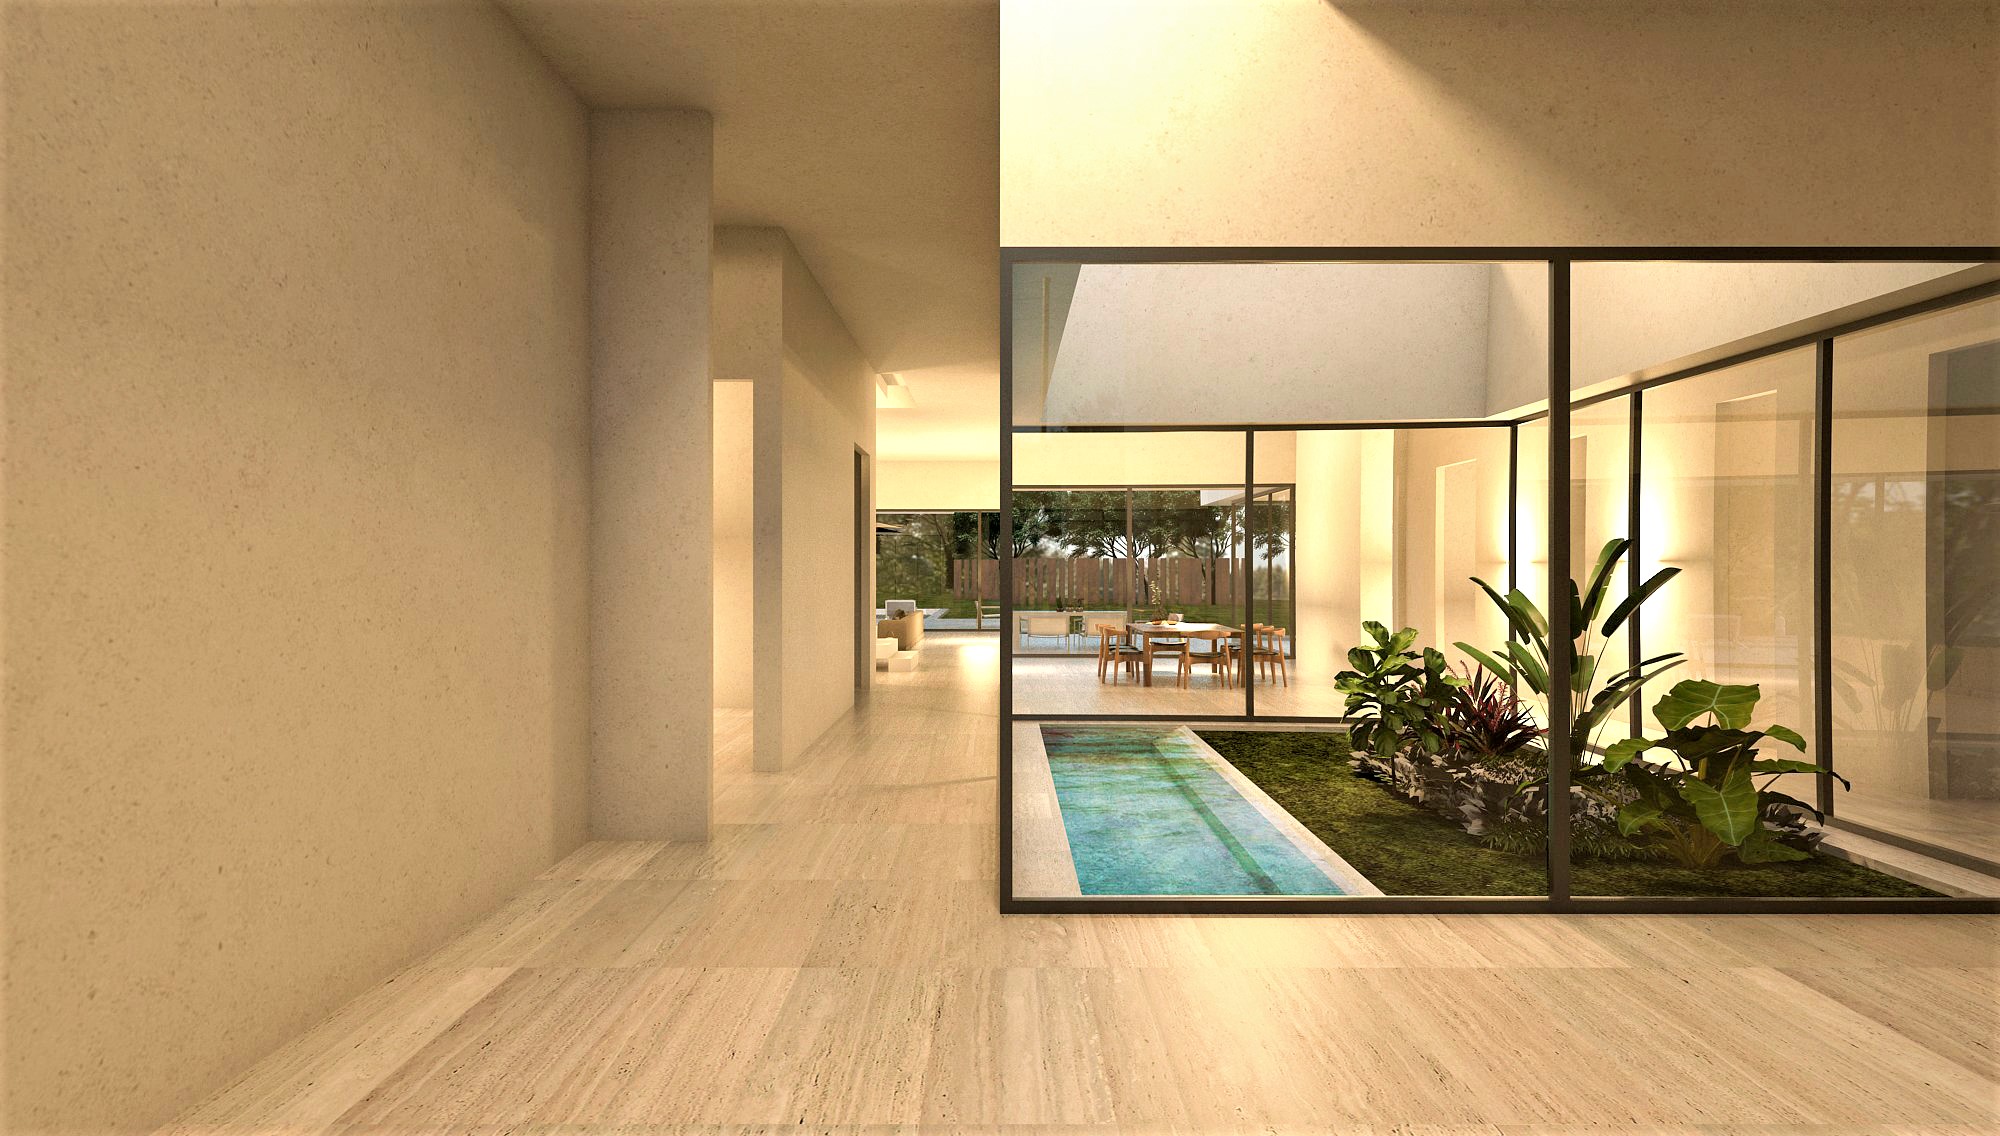
Thus, a large interior patio of almost 40m2 is executed that projects natural light all day in each room on the ground floor.
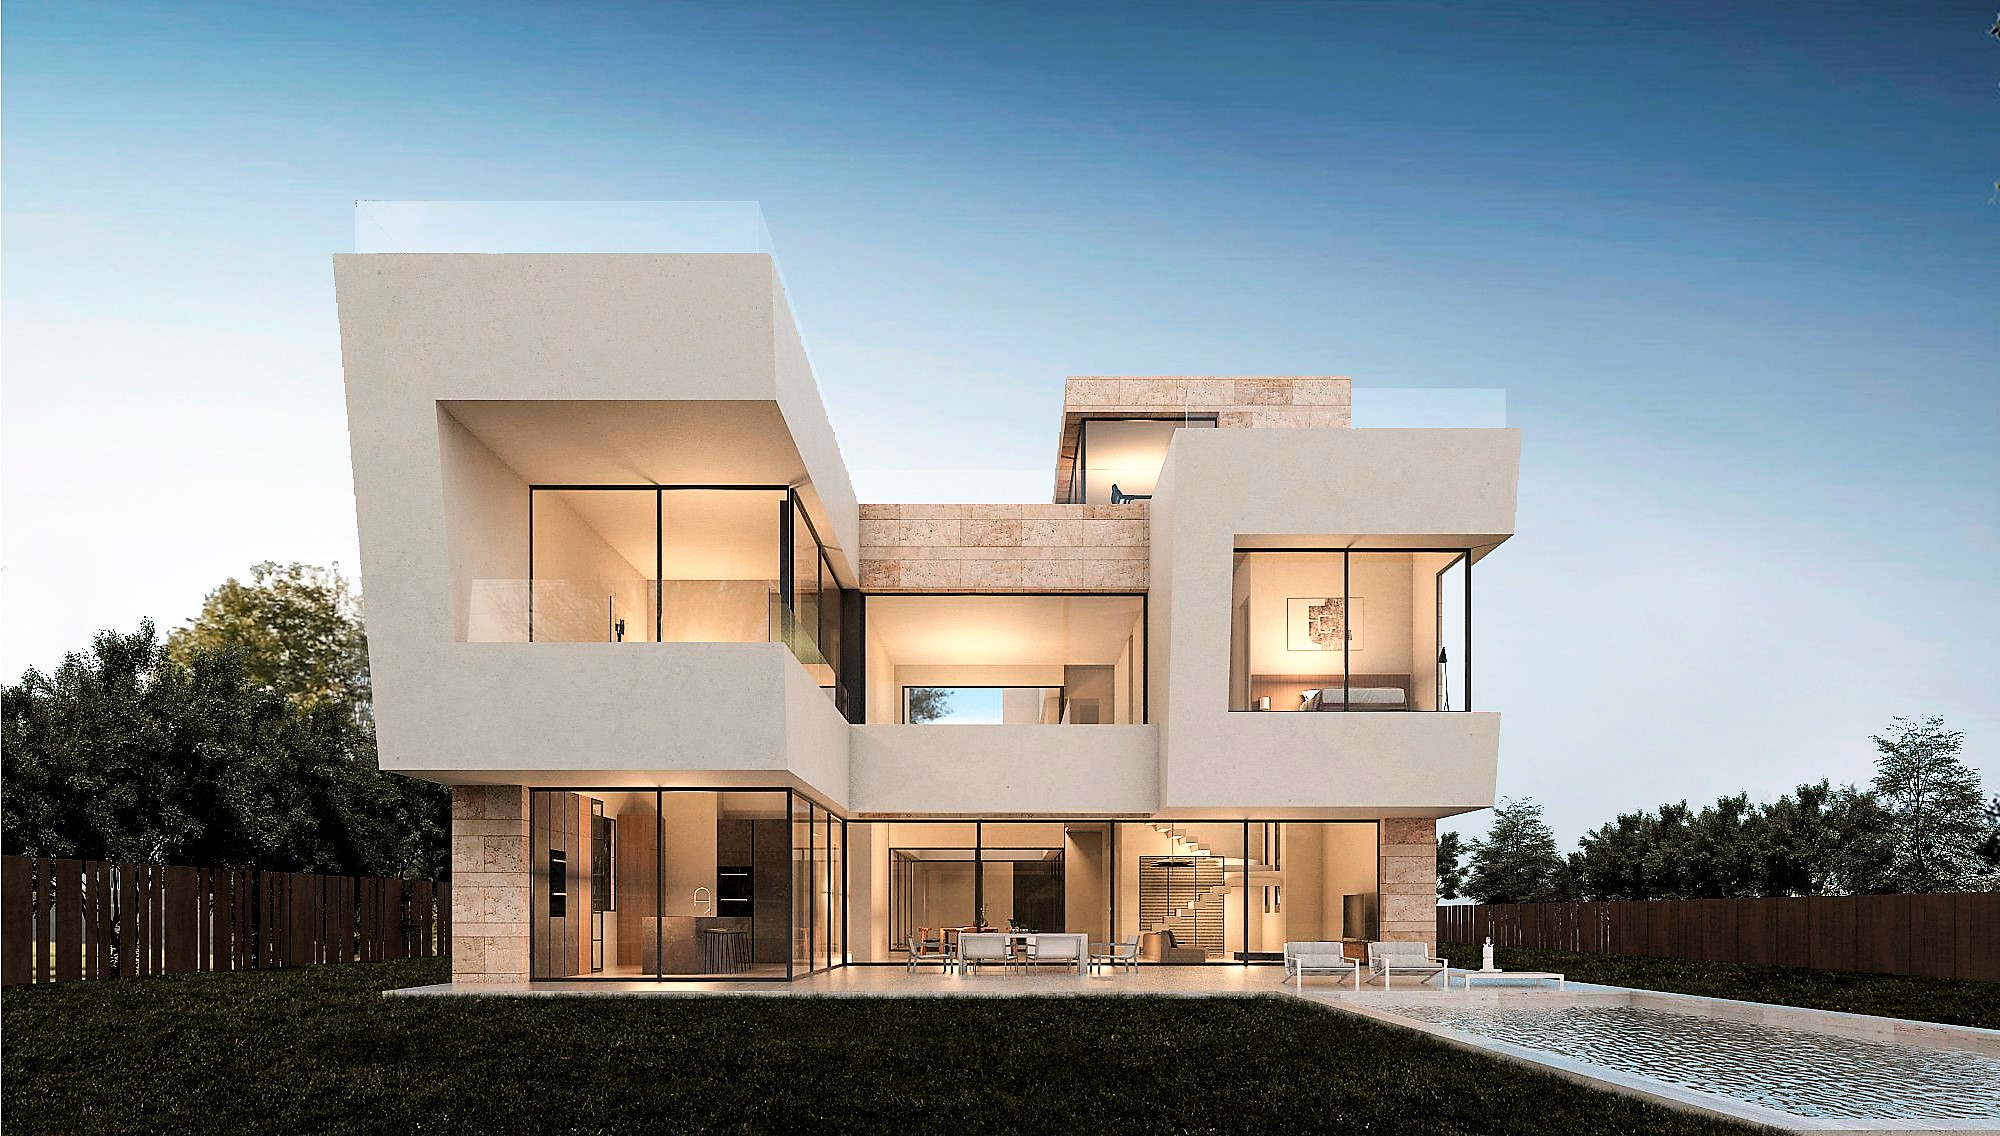
A large day area with a living room, dining room and kitchen of more than 120m2 with direct access to the pool in the garden with saline chlorination and views to the west.
The night areas are distributed on the middle floor, all with their own balconies and large windows.
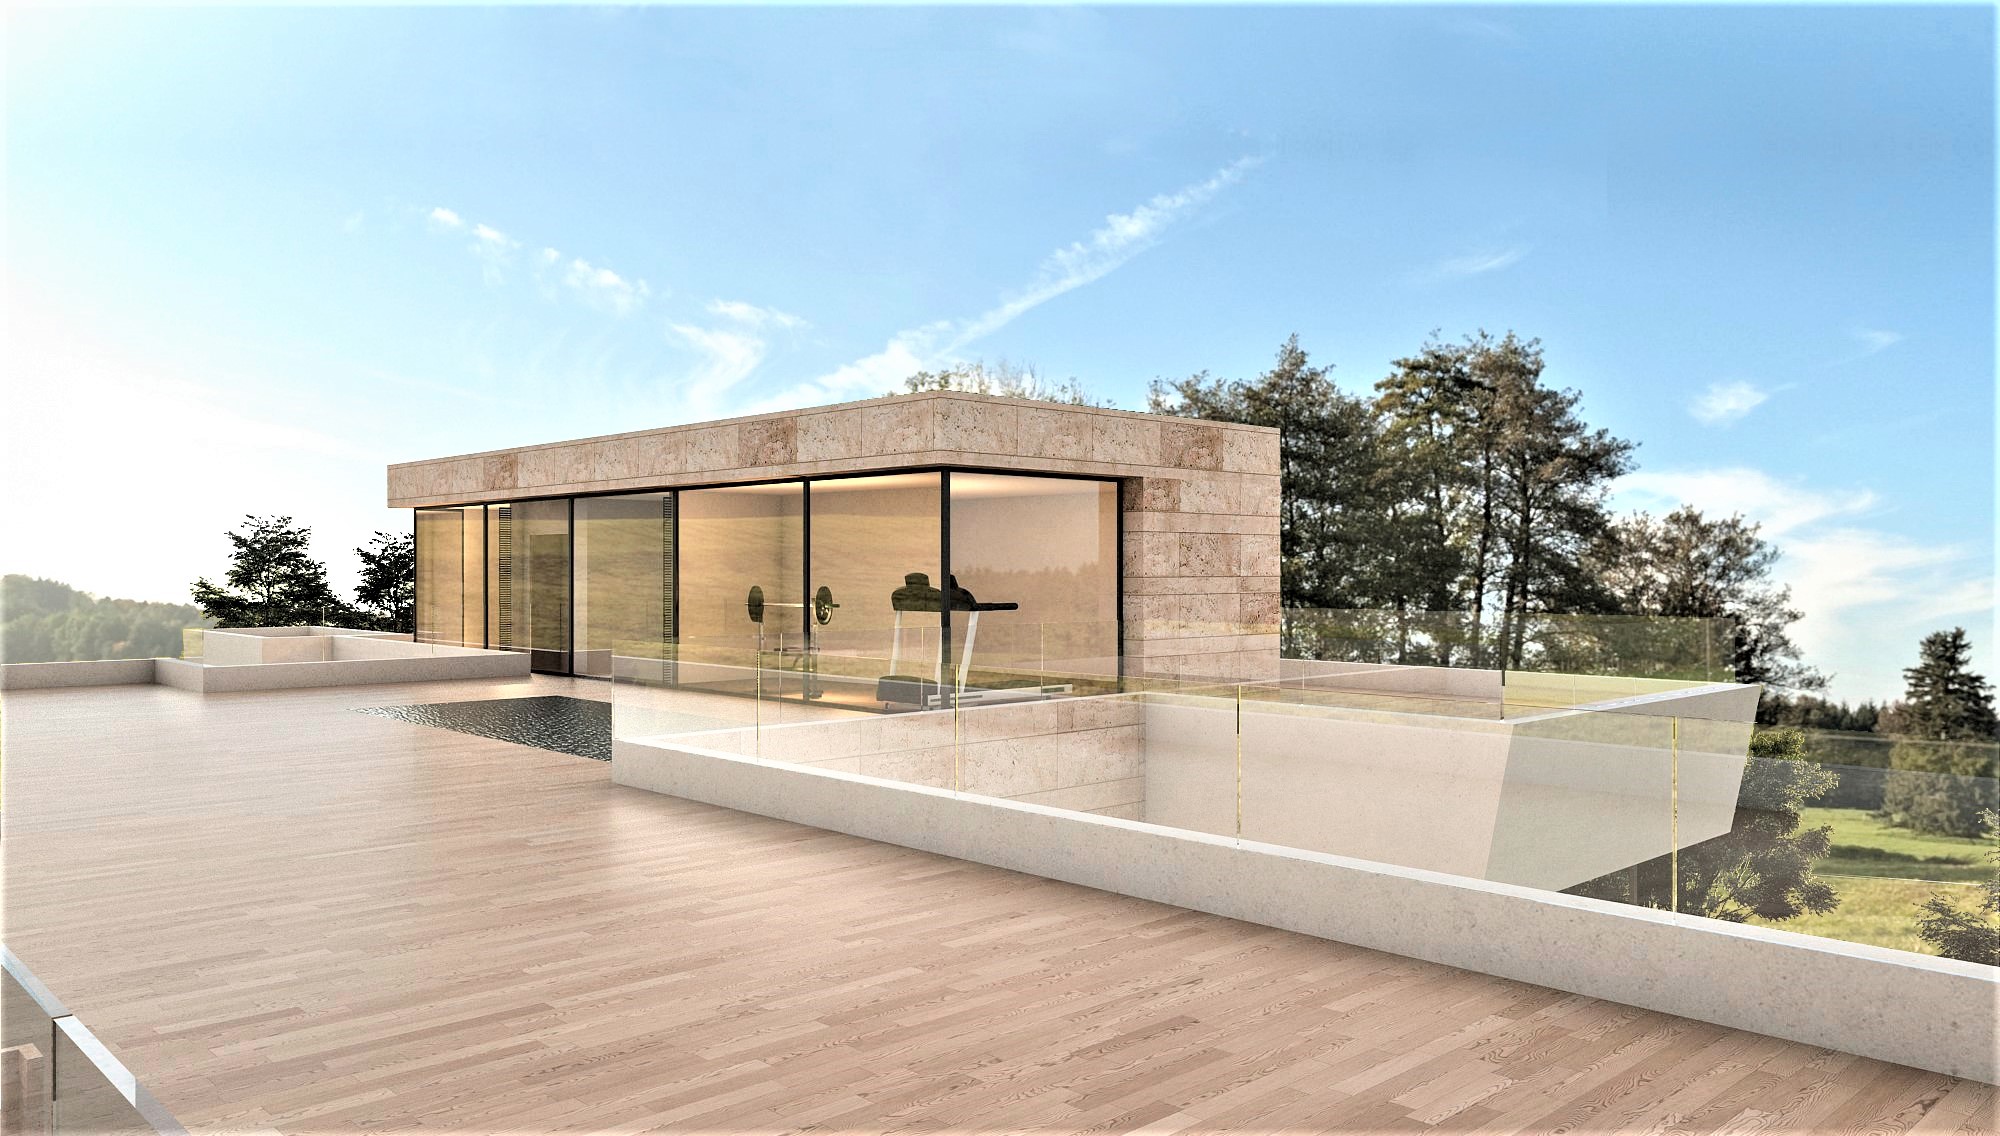
On the upper floor, a huge terrace with views of the Madrid skyline and the entire Sierra Norte surrounds two different areas: a space dedicated to office and study, and another dedicated to gym and relaxation, next to a swimming pool to enjoy the long summer nights.